
License Number CCC1337583
Commercial Metal Roofing
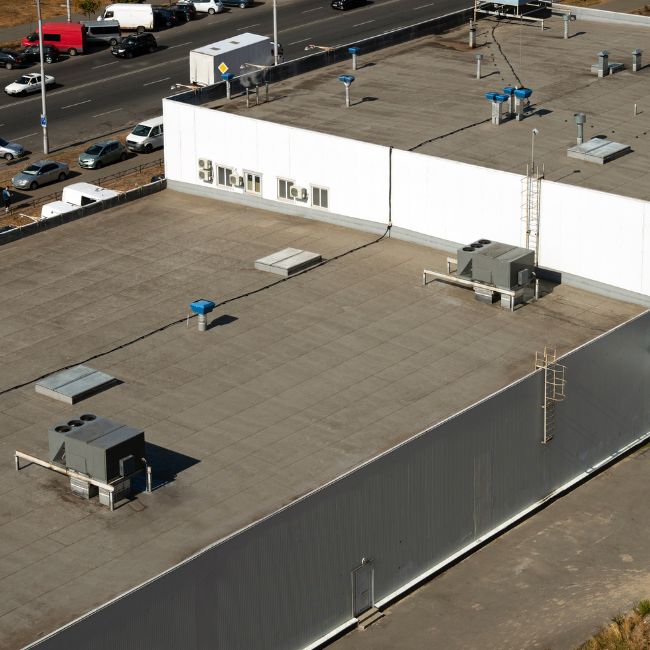
Commercial metal roofing is a family of systems, not one product, and the differences decide how well a metal roof handles Florida wind, salt air and a low slope. The main split is between standing seam panels, where the fasteners are hidden, and through-fastened panels, where screws go through the face of the metal. Slope, wind approval and fastener design matter more than the brand name on the panel.
This guide is for owners and property managers comparing commercial metal roofing contractors. It explains the common panel types, what the Florida Building Code says about slope and wind testing, and which questions separate a solid quote from a vague one. It is general information as of October 2026.
Standing seam, exposed fastener and other commercial metal roof types
A standing seam roof has raised seams where panels lock together. The panels are held down by clips hidden under the seam, so there are no screw holes through the flat part of the panel. An exposed fastener roof, also called through-fastened, is held down by screws driven through the face of the panel, with a washer under each head to seal the hole.
The trade-off is the fastener hole. The Metal Construction Association (MCA) says that “a properly executed clip attachment enables thermal cycling while also eliminating fastener penetration of the weathering surfaces of the panel.” Thermal cycling means the metal expands in heat and shrinks when it cools, so a panel moves a little every day. A clip lets the panel slide. A screw through the face holds the panel in place and relies on its washer and the surrounding metal to cope with that movement.
That doesn’t make exposed fastener roofing a bad choice. It can be a sound system when it is installed to the manufacturer’s instructions. It does mean each screw is a spot that can loosen or leak later, so the number of fasteners, the washers and who checks them are fair questions.
If you want the full comparison across metal, TPO, modified bitumen and coatings, see our guide to the types of commercial roofing systems. This page stays on metal.
Structural and architectural metal panels
Metal panels are sold in two broad groups. Structural panels span open supports and carry the roof load themselves. Architectural panels need a solid deck underneath, usually plywood or similar sheathing, and they shed water but don’t carry the structure.
That difference changes what is under your roof and what the approvals cover. The Insurance Institute for Business and Home Safety (IBHS) says structural metal panel systems on spaced supports and architectural panels on solid wood sheathing “should meet one of the following approvals.” IBHS’s list includes a Florida Product Approval, FM approval, an ICC-ES evaluation report, a Miami-Dade product approval or a Texas Department of Insurance approval.
In practice, ask the contractor which of these approvals covers the exact panel system in the quote, and ask to see the document. A contractor who can’t tell you hasn’t finished the quote.
Slope decides which commercial metal roofing system fits
Slope is how steep the roof is. It is written as rise over run, so a 3:12 slope rises 3 inches for every 12 inches of horizontal distance. Many commercial roofs are close to flat, and metal needs a minimum slope to drain.
The 2023 Florida Building Code, section 1507.4.2, sets minimum slopes by seam type:
| Metal panel type | Minimum slope in the code |
|---|---|
| Standing seam | one-quarter unit vertical in 12 units horizontal (1/4:12) |
| Lapped (overlapping) seams with sealant | one-half unit vertical in 12 units horizontal (1/2:12) |
| Lapped seams without sealant | three units vertical in 12 units horizontal (3:12) |
Read the table the way a property manager would. A nearly flat roof is a standing seam candidate. A lapped panel with no sealant needs real pitch, and a low-slope building with that system is a mismatch. These are the code minimums. The panel manufacturer’s installation instructions can require more, and they govern the job.
Two cautions. We read the code text on a reproduction site (UpCodes), not the official publication from the International Code Council, so confirm the section with your building department or the permit documents. And if your roof is flat, metal may not be the best fit at all. Single-ply membranes and modified bitumen are designed for low slopes, and the guide linked above compares them.
Wind, salt and heat: what a Florida metal roof must handle
Wind. Section 1504.3.2 of the Florida Building Code says metal panel roof systems “shall be tested in accordance with UL 580 or ASTM E1592 or TAS 125.” These are laboratory uplift tests, which measure how much suction a panel system resists before it fails. Section 1507.4.4 also says panels are fastened “in accordance with the approved manufacturer’s fasteners,” so the fastener is part of the tested system, not an afterthought.
A roof’s edges and corners take the most punishing wind, so the perimeter details deserve as much attention as the panel. Ask a contractor how the edge metal is attached and what test or approval backs it. For how wind damages roofs in our area, see wind damage to your roof.
Salt. Coastal properties from Pensacola to Panama City sit in salt spray. Manufacturers have noticed. When U.S. Steel and DuPont launched a coated Galvalume product for coastal environments in 2023, their announcement said Americans who live in coastal counties “increasingly face unpredictability and damage caused by environmental factors like hurricane force winds and saltwater spray.” Galvalume is steel coated with aluminum and zinc. Ask which coating and finish your panels use, and whether the manufacturer rates it for coastal exposure.
Heat. Metal expands and contracts with temperature, so a long panel is always moving a little. That is why the way a panel is anchored, by clips or by screws, is a design question and not a detail.
Hail dents and oil canning
Two things make a metal roof look worse without necessarily making it leak.
Hail dents. IBHS says “small dents from hail, where the paint has not been cracked or flaked off, typically will not affect the weatherability” of a metal roof. Cracked or flaked paint is different, since corrosion can start there. See hail damage to your roof for how to tell the two apart.
Oil canning. This is a visible waviness in flat metal panels. The MCA’s technical bulletin says “oil canning is generally an aesthetic issue. Structural integrity is typically not affected.” That bulletin dates from 2013 and supports only that point. If appearance matters on your building, ask a contractor how the panel and the substrate are specified to limit it, because it is hard to fix after installation.
Questions to ask commercial metal roofing contractors
A good quote for a metal roof is specific. Before you sign, ask:
- Is your Florida license current, and what is the number? You can check any contractor by name or number on the Florida Department of Business and Professional Regulation’s license lookup. Don’t take a verbal answer.
- Which panel system are you quoting, and what is its approval? You want the Florida Product Approval or one of the others IBHS lists, not just a brand name.
- What slope is my roof, and does the panel meet the code minimum for it? The answer should be a number.
- Which fasteners, clips and sealants will be used, and do they match the manufacturer’s instructions?
- What finish are the panels, and is it rated for coastal exposure?
- What is in the written scope? Underlayment, flashing, edge metal, penetrations, disposal and permits should all be named, not folded into one number.
- Can you quote both a standing seam and a through-fastened option? Comparing two real quotes shows you what you are paying for.
If a contractor can’t answer questions 2 through 4, you haven’t been quoted a roof yet.
Questions owners ask about commercial metal roofing
What is the difference between standing seam and exposed fastener metal roofing?
Standing seam panels lock together with hidden clips, so no fasteners pass through the flat face of the panel. Exposed fastener panels are screwed down through the face with washers. The MCA says a clip attachment eliminates fastener penetration of the weathering surface, which is the main reason owners pick standing seam.
What slope does a commercial metal roof need?
The 2023 Florida Building Code sets minimums by seam type: 1/4:12 for standing seam, 1/2:12 for lapped seams with sealant and 3:12 for lapped seams without it. The manufacturer’s instructions for the specific panel govern the job and may require more.
Do metal roofs have to be wind tested in Florida?
Yes. The code says metal panel roof systems must be tested in accordance with UL 580, ASTM E1592 or TAS 125. Ask your contractor for the product approval that documents it.
How do I choose a metal roofing contractor?
Verify the Florida license, ask for the panel system’s approval number, confirm the slope meets the code minimum for that system and get a written scope that names every component. A quote that doesn’t name the panel or its approval is incomplete.
Comparing commercial metal roofing contractors in Northwest Florida?
If you’re planning a commercial roof in the Panhandle, Rhino Roofing NWFL (Florida license CCC1337583) handles commercial roof replacement, flat roof repair, TPO, modified bitumen, coatings and preventive maintenance in Pensacola, Gulf Breeze, Navarre, Milton, Pace, Crestview, Fort Walton Beach, Destin, Panama City and nearby communities. For a second opinion on an existing roof, start with a roof inspection. Call (850) 999-7663 or use the button below.